

Listing Courtesy of: COLUMBUS OH MLS / Listed By: Michael Powers, Coldwell Banker Realty
22000 Westlake Lee Road Marysville, OH 43040
Active (1 Days)
$619,900 (USD)
Description
MLS #:
226035777
226035777
Taxes
$6,642(2025)
$6,642(2025)
Lot Size
5 acres
5 acres
Type
Single-Family Home
Single-Family Home
Year Built
1993
1993
School District
Marysville Evsd 8002 Uni Co.
Marysville Evsd 8002 Uni Co.
County
Union County
Union County
Listed By
Michael Powers, Coldwell Banker Realty
Source
COLUMBUS OH MLS
Last checked Sep 19 2026 at 11:02 PM GMT+0000
COLUMBUS OH MLS
Last checked Sep 19 2026 at 11:02 PM GMT+0000
Bathroom Details
- Full Bathrooms: 2
Interior Features
- Window Features: Insulated All
- Appliances: Microwave
- Appliances: Electric Range
- Appliances: Dishwasher
- Appliances: Electric Water Heater
- Appliances: Refrigerator
- Appliances: Humidifier
- Appliances: Water Purifier
Property Features
- Fireplace: One
- Fireplace: Wood Burning
- Foundation: Poured
Heating and Cooling
- Electric
- Heat Pump
- Propane
- Central Air
Basement Information
- Full
- Egress Window(s)
Flooring
- Vinyl
- Carpet
- Ceramic/Porcelain
Utility Information
- Sewer: Private Sewer
Garage
- Garage
Parking
- Attached Garage
- Detached Garage
- Garage Door Opener
Location
Disclaimer: Copyright 2026 Columbus OH MLS. All rights reserved. This information is deemed reliable, but not guaranteed. The information being provided is for consumers’ personal, non-commercial use and may not be used for any purpose other than to identify prospective properties consumers may be interested in purchasing. Data last updated 9/19/26 16:02

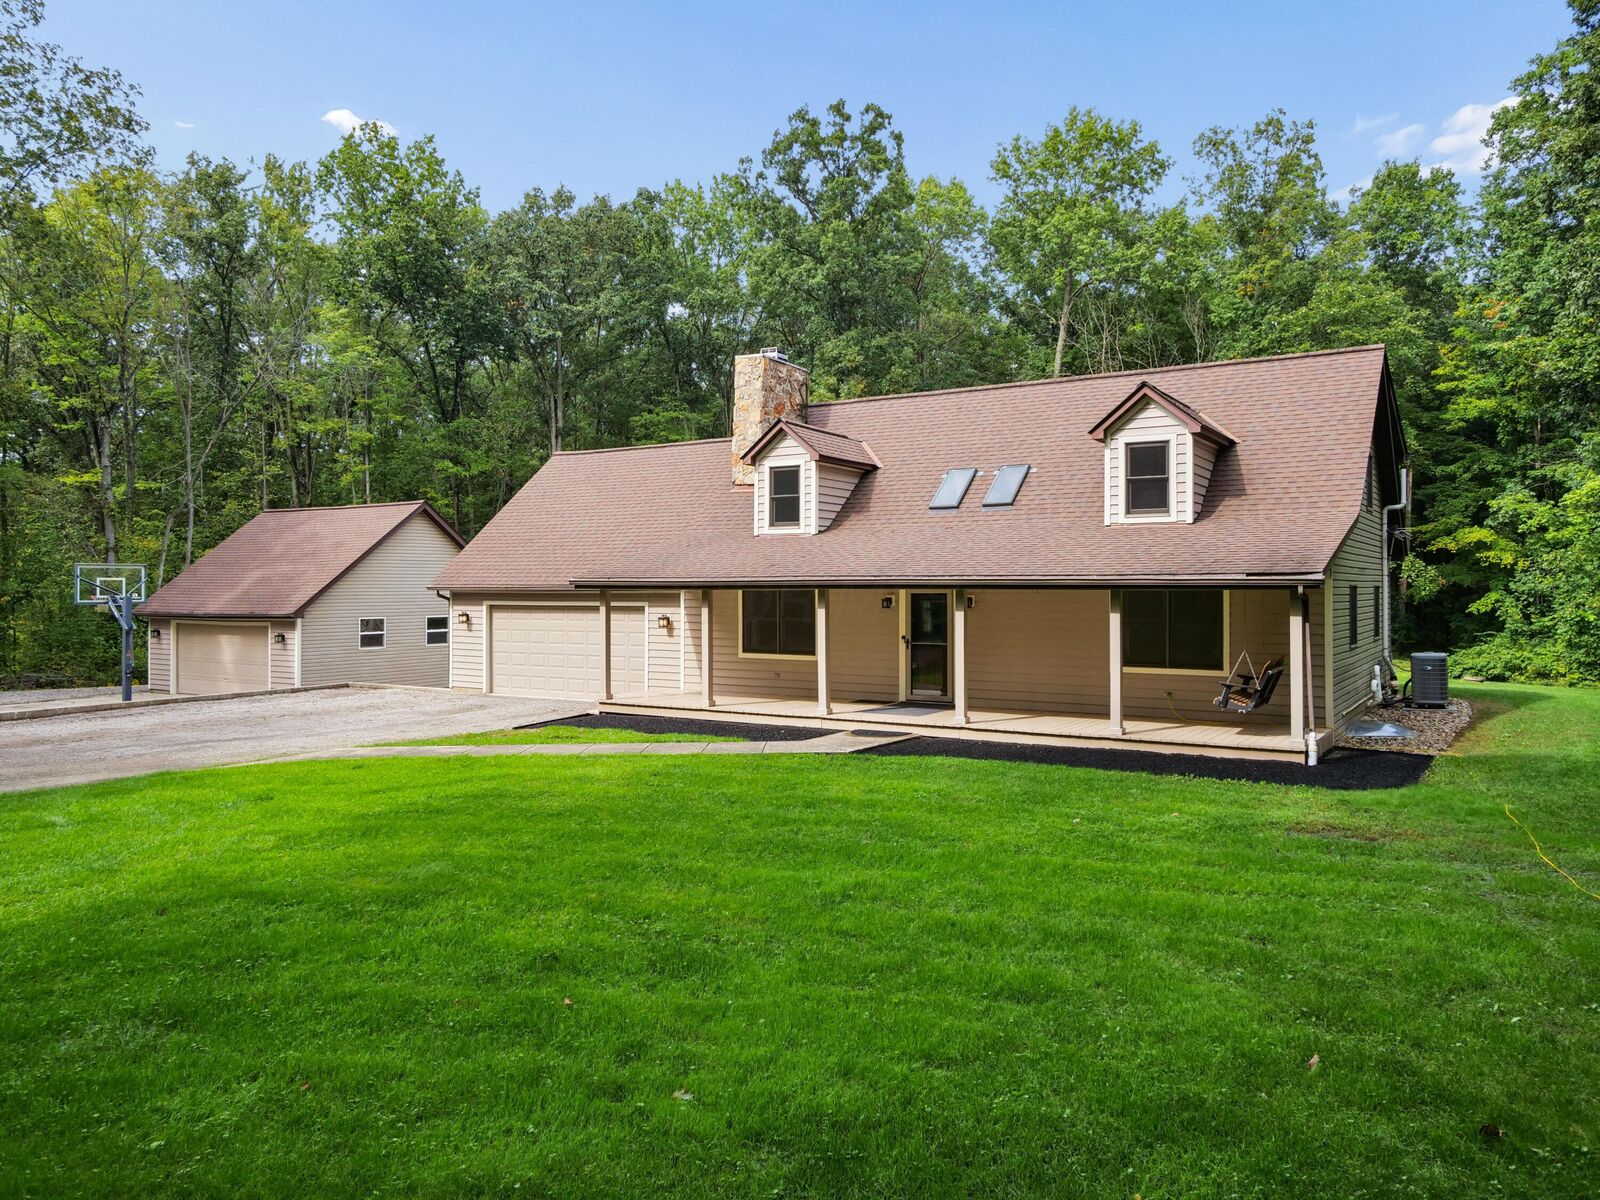
Water softener and RO filtration system (2021), Sump pump with battery backup, basement egress window, and improved backyard drainage (2023), New topsoil and grass in backyard (2024), Septic tank pumped (2025), Extensive 2026 improvements: exterior paint on home and garages, attached garage and basement painted, new landscaping, fresh carpet throughout, updated bathroom vanities and faucets, added basement bedroom and laundry room, plus a 20'x39' stamped concrete patio between garages.