

Listing Courtesy of: COLUMBUS OH MLS / Listed By: Jennifer "Jenny" Bertagna, Coldwell Banker Realty
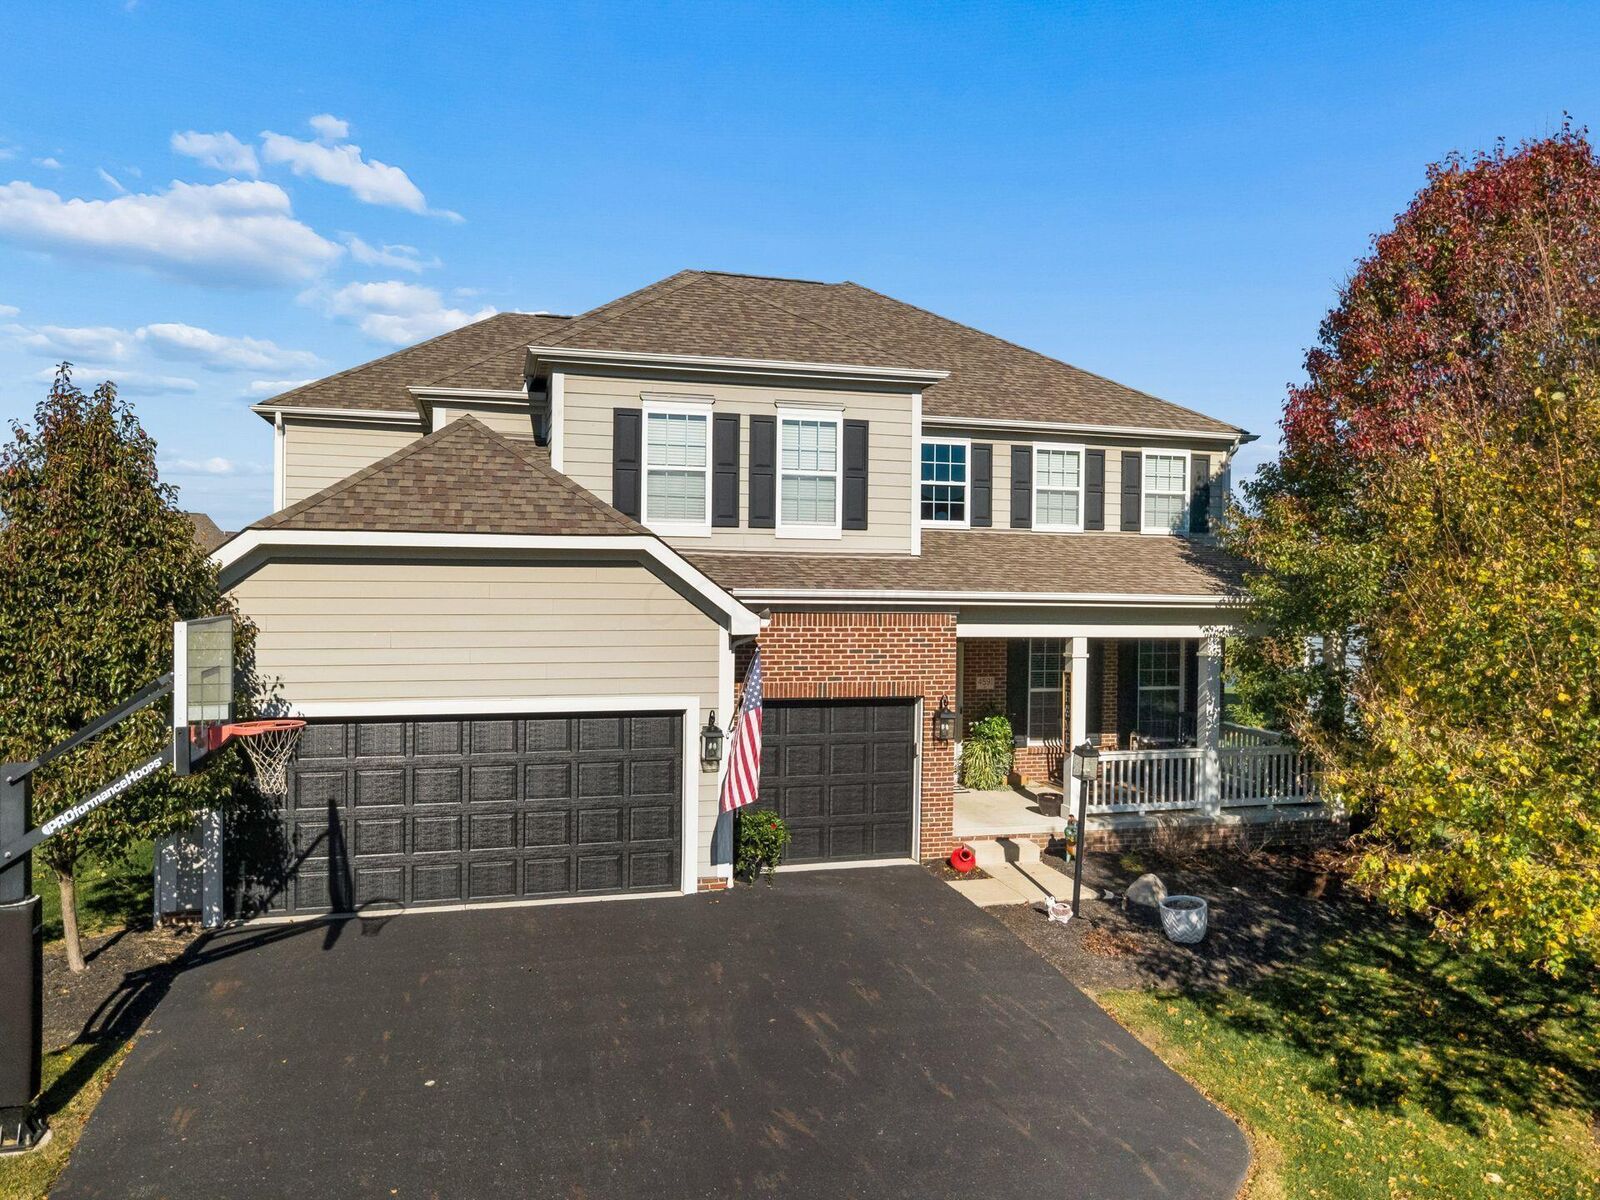
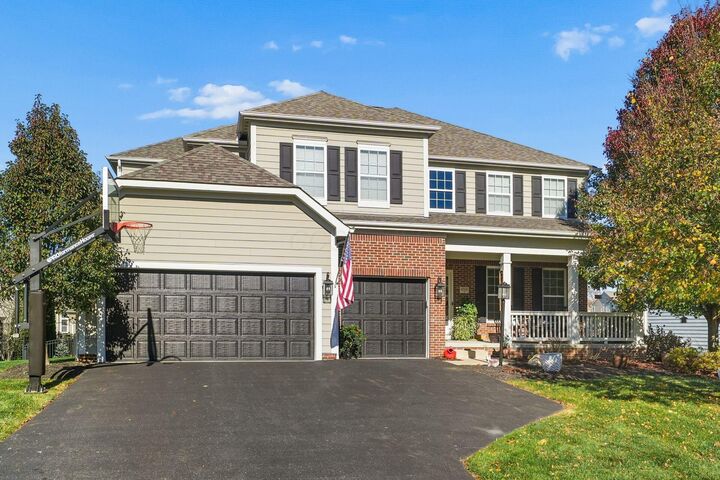
4591 Royal Birkdale Drive Westerville, OH 43082
Active (4 Days)
$750,000 (USD)
MLS #:
226043326
226043326
Taxes
$10,976(2025)
$10,976(2025)
Lot Size
0.27 acres
0.27 acres
Type
Single-Family Home
Single-Family Home
Year Built
2014
2014
Style
Split Level
Split Level
School District
Olentangy Lsd 2104 Del Co.
Olentangy Lsd 2104 Del Co.
County
Delaware County
Delaware County
Community
Sanctuary at the Lakes
Sanctuary at the Lakes
Listed By
Jennifer "Jenny" Bertagna, Coldwell Banker Realty
Source
COLUMBUS OH MLS
Last checked Nov 19 2026 at 5:58 PM GMT+0000
COLUMBUS OH MLS
Last checked Nov 19 2026 at 5:58 PM GMT+0000
Bathroom Details
- Full Bathrooms: 3
- Half Bathroom: 1
Interior Features
- Garden/Soak Tub
- Window Features: Insulated All
- Appliances: Microwave
- Appliances: Dishwasher
- Appliances: Gas Range
- Appliances: Electric Water Heater
- Appliances: Refrigerator
Subdivision
- Sanctuary At The Lakes
Property Features
- Fireplace: One
- Fireplace: Gas Log
- Fireplace: Direct Vent
- Foundation: Poured
Heating and Cooling
- Forced Air
- Central Air
Basement Information
- Partial
- Crawl Space
Homeowners Association Information
- Dues: $1000
Flooring
- Carpet
- Ceramic/Porcelain
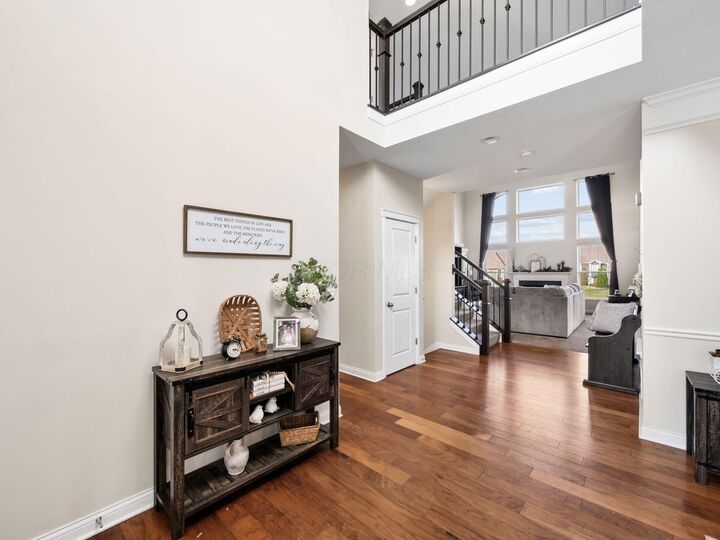
- Wood
Utility Information
- Sewer: Public Sewer
Garage
- Garage
Parking
- Attached Garage
- Garage Door Opener
Location
Disclaimer: Copyright 2026 Columbus OH MLS. All rights reserved. This information is deemed reliable, but not guaranteed. The information being provided is for consumers’ personal, non-commercial use and may not be used for any purpose other than to identify prospective properties consumers may be interested in purchasing. Data last updated 11/19/26 09:58

Description