

Listing Courtesy of: COLUMBUS OH MLS / Listed By: Kimberly "Kim" Kovacs, Coldwell Banker Realty; Michelle Helms-Bourke, Southeast Regional
564 Timberlake Drive Westerville, OH 43081
Coming Soon
$464,900 (USD)
Description
MLS #:
226043217
226043217
Taxes
$7,161(2025)
$7,161(2025)
Lot Size
9,583 SQFT
9,583 SQFT
Type
Single-Family Home
Single-Family Home
Year Built
1967
1967
Style
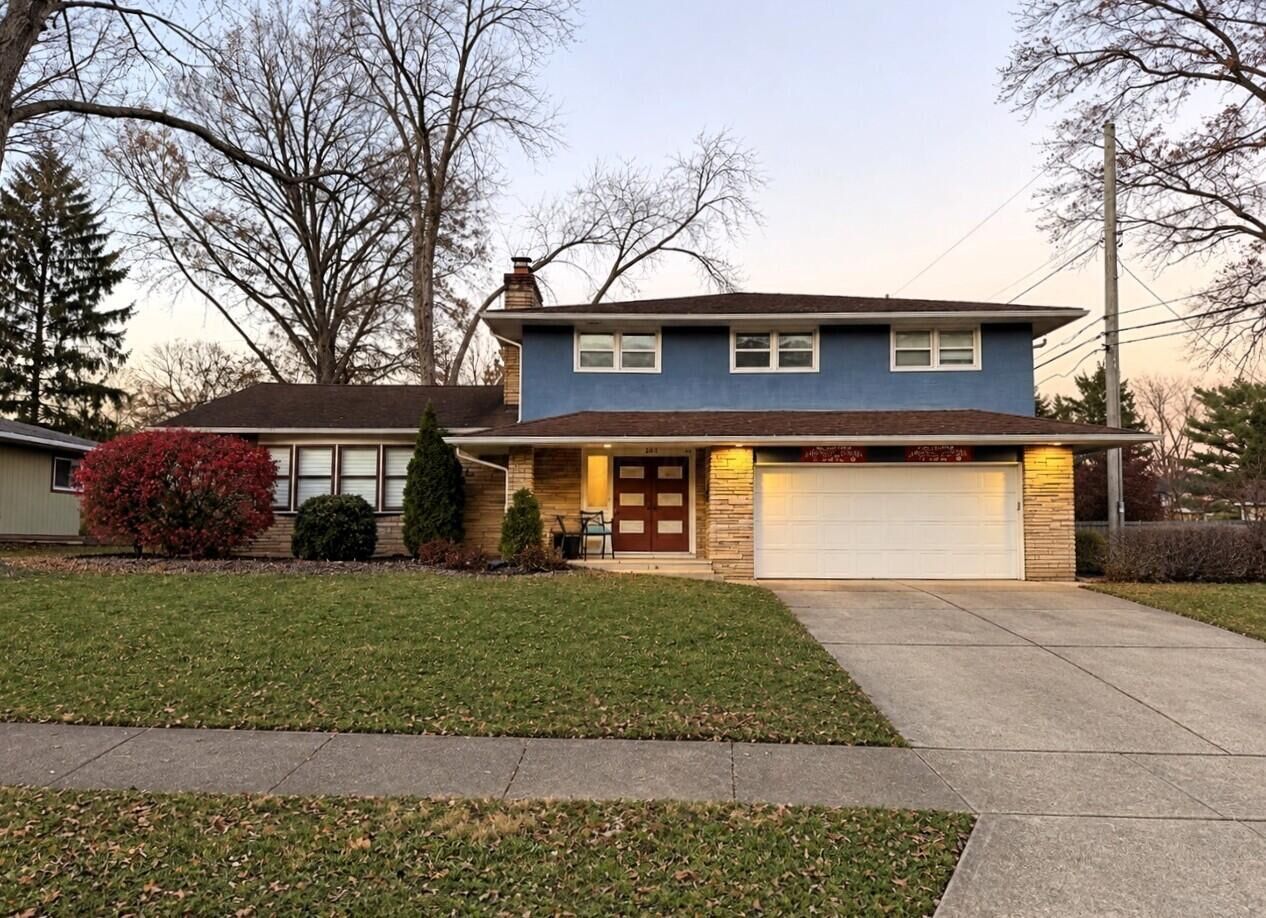
Mid-Century Modern
Mid-Century Modern
School District
Westerville Csd 2514 Fra Co.
Westerville Csd 2514 Fra Co.
County
Franklin County
Franklin County
Community
Annehurst Village
Annehurst Village
Listed By
Kimberly "Kim" Kovacs, Coldwell Banker Realty
Michelle Helms-Bourke, Coldwell Banker Realty
Michelle Helms-Bourke, Coldwell Banker Realty
Source
COLUMBUS OH MLS
Last checked Nov 19 2026 at 4:58 PM GMT+0000
COLUMBUS OH MLS
Last checked Nov 19 2026 at 4:58 PM GMT+0000
Bathroom Details
- Full Bathrooms: 2
- Half Bathroom: 1
Interior Features
- Window Features: Insulated All
- Appliances: Microwave
- Appliances: Electric Range
- Appliances: Dishwasher
- Appliances: Refrigerator
Subdivision
- Annehurst Village
Property Features
- Fireplace: One
- Fireplace: Wood Burning
- Foundation: Block
Heating and Cooling
- Forced Air
- Central Air
Basement Information
- Partial
- Crawl Space
Homeowners Association Information
- Dues: $63
Flooring
- Laminate
- Wood
Utility Information
- Sewer: Public Sewer
Garage
- Garage
Parking
- Attached Garage
- Garage Door Opener
Location
Disclaimer: Copyright 2026 Columbus OH MLS. All rights reserved. This information is deemed reliable, but not guaranteed. The information being provided is for consumers’ personal, non-commercial use and may not be used for any purpose other than to identify prospective properties consumers may be interested in purchasing. Data last updated 11/19/26 08:58

Upstairs, you'll find four generously sized bedrooms featuring beautiful hardwood floors and double-door closets, offering plenty of space and storage. The lower level provides additional finished living space with a recreation room, abundant storage, and convenient second washer and dryer hookups.
Notable updates include windows (2019), first-floor flooring (2019), kitchen appliances (2025) and Furnace (2017), Air Conditioner (2020), New garage door & Opener (2021), Tiled downstairs bathroom (2021), Radon Mitigation system (2023), Extensive Landscaping (2025). Interior freshly painted (11/2026).
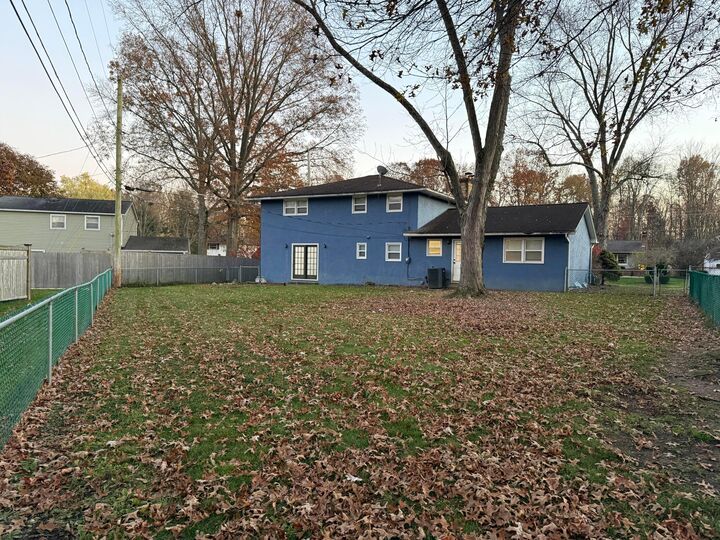
Step outside and enjoy the fenced backyard, ideal for outdoor gatherings, entertaining, or simply relaxing. With its spacious floor plan, thoughtful updates, and desirable Westerville location, this home has so much to offer!